
Property Details

Start of property details
Share this property:
10955 Stroup Road
Roswell, GA 30075
Feb 2026
SOLD
$5,700,000
Sold Price
6
Beds
10
Baths
8
Garage
26,371
Sqft
11.62
Acres
MLS# 7683579
Cumulative Days on Market: 273 · Includes prior listings · Currently listed since 12/07/25 · Data provided by the MLS.

Property Description

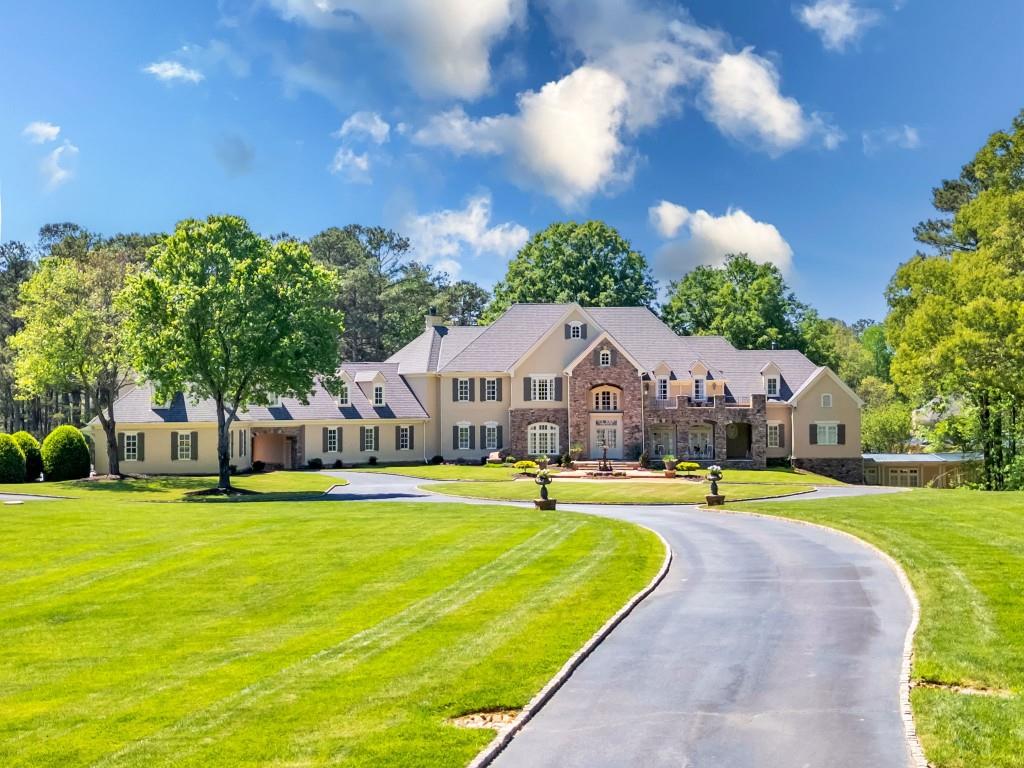
Step into an unparalleled realm of elegance at 10955 Stroup Road, where lakeside luxury meets architectural magnificence in this Stephan Fuller-designed estate. Nestled on 11.62 acres in Roswell's most prestigious enclave, this gated masterpiece boasts an expansive 26, 000 square feet of sophisticated living space. Designed for the most discerning of buyers, this property features 6 bedrooms, 10 bathrooms, and an array of resort-style amenities amidst lush, meticulously landscaped grounds. Be welcomed by a grand two-story foyer into the main level, awash in natural light. Twelve-foot ceilings, a palatial primary suite, and a large kitchen open to a cozy keeping room are just a few of the spectacular features of this home. Tailored to accommodate every lifestyle, the upper level has four spacious bedrooms, each boasting an en-suite bathroom alongside a versatile bonus room. The lower level is a haven for entertainment and leisure with a home theater, billiards room, and fitness studio. The pi ce de r sistance is a spa oasis featuring a massage room, sauna, and steam shower. The estate also hosts a 25-meter olympic indoor lap pool, a soaking tub, and a convertible full court for tennis and basketball, adaptable for pickleball. Security is paramount with a fortified gated entrance, reinforced steel construction, and a comprehensive emergency system, including a generator and lightning protection. Located just minutes from top schools and the vibrant Canton Street, this estate offers the perfect blend of seclusion and accessibility.

Ask a Local Expert

Property Highlights

Sold Price
5700000
Property Type
Residential
Property Sub Type
Single Family Residence
Architectural Style
Traditional
Bedrooms
6
Total Bathrooms
10
Acres
11.62
Year Built
1999
Condition
Resale
Cumulative Days On Market
65

Location

City/Township
Roswell
View
Other
Subdivision
None
County
Fulton - GA

Lake/Waterfront Information

Water Body Name
None
Waterfront Features
None

Property Details

Price
$6,550,000
Sold Price
5700000
Condition
Resale
Property Type
Residential
Property Sub Type
Single Family Residence

Building

Bedroom Features
Oversized Master, Sitting Room, Other
Levels
Three Or More
Total Area
26,371

Community

Community Features
Gated, Homeowners Assoc, Near Schools, Near Shopping, Park, Pool, Restaurant
Special Circumstances
Agent Related to Seller

Local Schools

Elementary School
Mountain Park - Fulton
Middle School
Crabapple
High School
Roswell

Interior Features

Bedrooms and Bathrooms

Total Bathrooms
10
Full Bathrooms
7
1/2 Bathrooms
3
Bedrooms
6
Bedrooms on Main Level
1

Rooms and Basement

Basement Features
Exterior Entry, Finished, Finished Bath, Full, Walk-Out Access

Area and Spaces

Above Grade Finished Area
26,371

Appliances

Appliances
Dishwasher, Disposal, Dryer, Electric Oven, Gas Cooktop, Gas Oven, Microwave, Range Hood, Refrigerator, Tankless Water Heater, Washer, Other

Interior Features

Interior Features
Bookcases, Cathedral Ceiling(s), Crown Molding, Double Vanity, Entrance Foyer 2 Story, High Ceilings 10 ft Main, High Ceilings 10 ft Upper, High Ceilings 10 ft Lower, High Speed Internet, Sauna, Vaulted Ceiling(s), Walk-In Closet(s)
Flooring
Carpet, Ceramic Tile, Hardwood, Stone
Laundry Features
Electric Dryer Hookup, Laundry Room, Lower Level, Upper Level
Accessibility Features
None
Window Features
Insulated Windows, Window Treatments
Security Features
Carbon Monoxide Detector(s), Closed Circuit Camera(s), Fire Alarm, Security Gate, Security System Owned, Smoke Detector(s)
Electic
Generator, Other
Fireplace Features
Factory Built, Family Room, Living Room, Master Bedroom

Heating and Cooling

Heating Features
Central, Forced Air, Natural Gas
Fireplaces
3

Building Details

Construction

Architectural Style
Traditional
Year Built
1999
Foundations
Pillar/Post/Pier

Materials

Construction Materials
Stone, Stucco
Roof
Composition

Terms

Terms

Ownership
Fee Simple
Cumulative Days On Market
65

Taxes

Tax

Tax (Annual)
$44,149

Heating, Cooling & Utilities

Cooling Features
Ceiling Fan(s), Central Air, Electric

Utilities

Utilities
Cable Available, Electricity Available, Natural Gas Available, Phone Available, Sewer Available, Underground Utilities, Water Available
Sewer
Public Sewer

Green Energy

Energy Efficiency Features
Thermostat

Utilities

Water Source
Public

Green Energy

Green Energy Features
None

Lot

Acres
11.62
Lot Features
Back Yard, Front Yard, Lake On Lot, Landscaped, Private

Exterior Features

Exterior Features
Courtyard, Garden, Private Entrance, Private Yard, Tennis Court(s)
Patio And Porch Features
Covered, Front Porch, Patio, Rear Porch
Fencing
Fenced
Horse Amenities
None

Parking

Garage Capacity
8
Parking Features
Garage, Garage Door Opener

Pool Features

Pool Features
In Ground, Indoor, Lap
Spa Features
Private
Listed by Bolst, Inc.. Sold by Kyle Francis, Keller Williams Realty Atl North
Listing Data last updated 09/26/2026 07:00 pm
Get a Link to this Property: Copy To Clipboard
QR Code link to this property

Phone:
Connect with:

Payment Calculator

per month. fixed. % interest.
$
%
$
%
Principal & Interest
+ Home Insurance
+ Property Tax
+ HOA Fees
per month
Total interest paid over s will be:
All estimates and provided for informational purposes only. Actual amounts may vary. The output of the tool is not a loan offer or solicitation, nor is it financial or legal advice. Information, rates, programs and loan scenarios shown are for example only as of 26-Sep-2026 and are subject to change without notice. Interest rates provided by the St. Louis Federal Reserve Economic Data (FRED). All products are subject to credit and property approval. Not all products are available in all states or for all loan amounts. Other restrictions and limitations apply. Contact your preferred lender for the pricing associated with your specific transaction. Calculations are generated by Open Source mortgage calculation software tools using common mathematical formulas. All calculations should be independently verified.
Get Walk Score Content

Property History

9 days ago
Property information last updated
213 days ago
Date Sold
293 days ago
Status Active. This is the date the listing was placed on market.
311 days ago
Date of last price change
Cumulative Days on Market: 273 days (includes prior listings) · Currently listed since December 7, 2025. Data provided by the MLS.

Similar Properties

