
Property Details

Start of property details
Share this property:
3118 Lanier Drive NE
Brookhaven, GA 30319
Sep 2025
SOLD
$3,000,000
Sold Price
5
Beds
6
Baths
3
Garage
5,216
Sqft
0.52
Acres
MLS# 7595345
Cumulative Days on Market: 372 · Includes prior listings · Currently listed since 06/12/25 · Data provided by the MLS.

Property Description

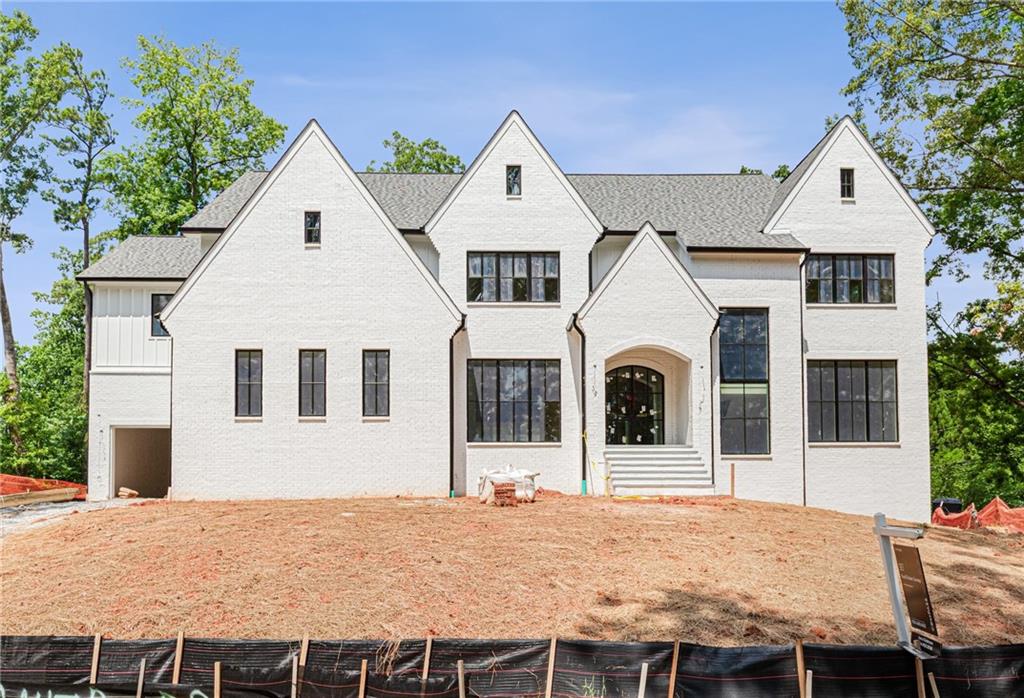
This isn’t just new construction—it’s a statement. This 5-bedroom, 5.1-bath, four-sides brick stunner includes an unfinished basement offering room to grow and delivers over 5, 400 square feet of intentional design and elevated living in one of Brookhaven’s most sought-after neighborhoods. Step through the arched front porch into a wide foyer that sets the tone for what’s ahead. The main level flows with purpose: a sunlit office, a dining room built to host 12+, a sleek wet bar, a convenient powder room, and a private guest suite with walk-in closet and full bath. The kitchen is a showpiece—oversized island, top-of-the-line appliances, and a cozy keeping room—all open to a dramatic two-story family room anchored by a fireplace. Upstairs, the owner's suite is more than generous—it’s a retreat, with its own fireplace, sitting room, and a walk-in closet that delivers. The ensuite bath is spacious, modern, and built for real-life luxury, with a soaking tub, double vanities, and a separate shower. Three more bedrooms, each with walk-in closets and full bathrooms, plus a second-floor laundry room, round out the upper level. Extras? Plenty. Site-finished hardwoods throughout. A 3-car garage. House generator and EV charger already installed. Covered back porch with fireplace and a yard ready for your dream pool (pool permit already in hand). Located within the Brittany core neighborhood, this home qualifies for membership at the Brittany Club—where the lifestyle goes far beyond the front door. Enjoy access to a private lake, miles of scenic trails, and an active swim and tennis community that defines the neighborhood’s charm. All this just steps from Brookhaven Village’s restaurants, boutiques, and neighborhood buzz. This home doesn’t blend in—it stands apart.

Ask a Local Expert

Property Highlights

Sold Price
3000000
Property Type
Residential
Property Sub Type
Single Family Residence
Architectural Style
Craftsman, Modern
Bedrooms
5
Total Bathrooms
6
Acres
0.52
Year Built
2025
Condition
New Construction
Cumulative Days On Market
12

Location

City/Township
Brookhaven
View
Trees/Woods
Subdivision
Brittany Club
County
Dekalb - GA

Lake/Waterfront Information

Water Body Name
None
Waterfront Features
None

Property Details

Price
$2,979,000
Sold Price
3000000
Condition
New Construction
Property Type
Residential
Property Sub Type
Single Family Residence

Building

Bedroom Features
Oversized Master, Sitting Room
Levels
Three Or More
Total Area
5,216

Community

Community Features
Fishing, Lake, Near Public Transport, Near Schools, Near Shopping, Pickleball, Playground, Sidewalks, Street Lights
Special Circumstances
None

Local Schools

Elementary School
Ashford Park
Middle School
Chamblee
High School
Chamblee Charter

Interior Features

Bedrooms and Bathrooms

Total Bathrooms
6
Full Bathrooms
5
1/2 Bathrooms
1
Bedrooms
5
Bedrooms on Main Level
1

Rooms and Basement

Basement Features
Interior Entry, Unfinished, Walk-Out Access

Appliances

Appliances
Dishwasher, Disposal, Range Hood, Refrigerator

Interior Features

Interior Features
Double Vanity, Entrance Foyer, Vaulted Ceiling(s), Walk-In Closet(s), Wet Bar
Flooring
Hardwood
Laundry Features
Laundry Room, Upper Level
Accessibility Features
None
Window Features
Insulated Windows
Security Features
Carbon Monoxide Detector(s), Smoke Detector(s)
Electic
None
Fireplace Features
Family Room, Master Bedroom, Outside

Heating and Cooling

Heating Features
Central, Zoned
Fireplaces
3

Building Details

Construction

Architectural Style
Craftsman, Modern
Year Built
2025
Foundations
Concrete Perimeter

Materials

Construction Materials
Brick 4 Sides
Roof
Composition

Terms

Terms

Cumulative Days On Market
12

Taxes

Tax

Tax (Annual)
$968

Heating, Cooling & Utilities

Cooling Features
Ceiling Fan(s), Central Air, Zoned

Utilities

Utilities
Cable Available, Electricity Available, Natural Gas Available, Phone Available, Water Available
Sewer
Public Sewer

Green Energy

Energy Efficiency Features
None

Utilities

Water Source
Public

Green Energy

Green Energy Features
None

Lot

Acres
0.52
Lot Features
Back Yard, Front Yard

Exterior Features

Exterior Features
Private Entrance, Private Yard, Rain Gutters
Patio And Porch Features
Covered, Rear Porch
Fencing
None
Horse Amenities
None

Parking

Garage Capacity
3
Parking Features
Attached, Garage, Garage Faces Front, Garage Faces Side

Pool Features

Pool Features
None
Spa Features
None
Listed by Compass
Listing Data last updated 09/26/2026 07:00 pm
Get a Link to this Property: Copy To Clipboard
QR Code link to this property

Phone:
Connect with:

Payment Calculator

per month. fixed. % interest.
$
%
$
%
Principal & Interest
+ Home Insurance
+ Property Tax
+ HOA Fees
per month
Total interest paid over s will be:
All estimates and provided for informational purposes only. Actual amounts may vary. The output of the tool is not a loan offer or solicitation, nor is it financial or legal advice. Information, rates, programs and loan scenarios shown are for example only as of 26-Sep-2026 and are subject to change without notice. Interest rates provided by the St. Louis Federal Reserve Economic Data (FRED). All products are subject to credit and property approval. Not all products are available in all states or for all loan amounts. Other restrictions and limitations apply. Contact your preferred lender for the pricing associated with your specific transaction. Calculations are generated by Open Source mortgage calculation software tools using common mathematical formulas. All calculations should be independently verified.
Get Walk Score Content

Property History

9 days ago
Property information last updated
362 days ago
Date Sold
471 days ago
Status Active. This is the date the listing was placed on market.
Cumulative Days on Market: 372 days (includes prior listings) · Currently listed since June 12, 2025. Data provided by the MLS.

Similar Properties

