
Property Details

Start of property details
Share this property:
3916 E Brookhaven Drive NE
Brookhaven, GA 30319
Oct 2025
SOLD
$3,650,000
Sold Price
5
Beds
5
Baths
2
Garage
4,721
Sqft
0.92
Acres
MLS# 7591909
Cumulative Days on Market: 435 · Includes prior listings · Currently listed since 11/04/25 · Data provided by the MLS.

Property Description

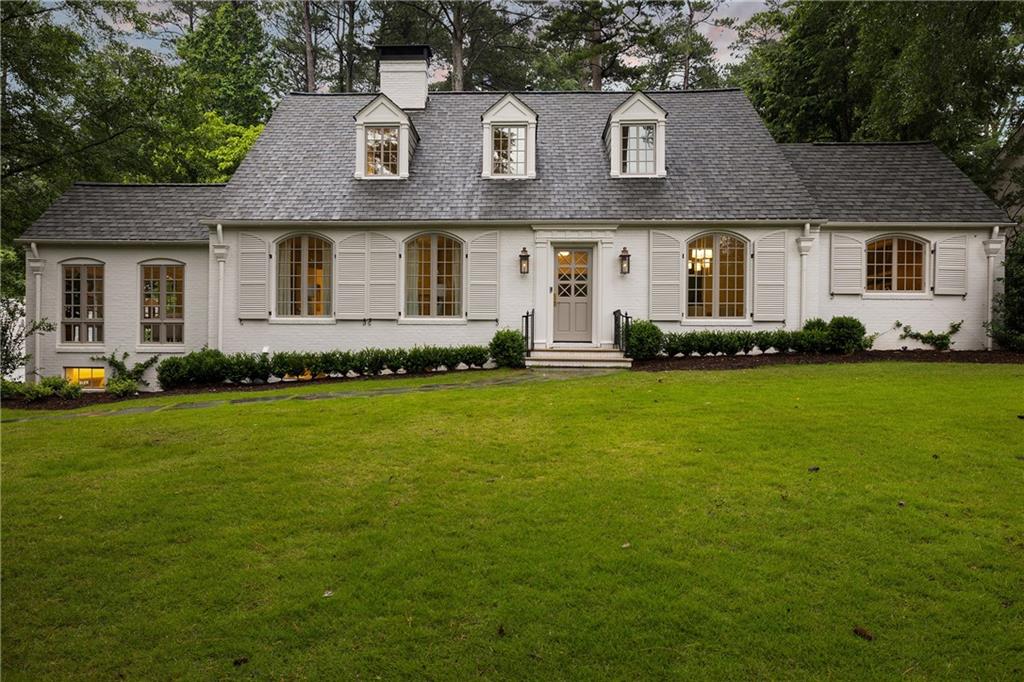
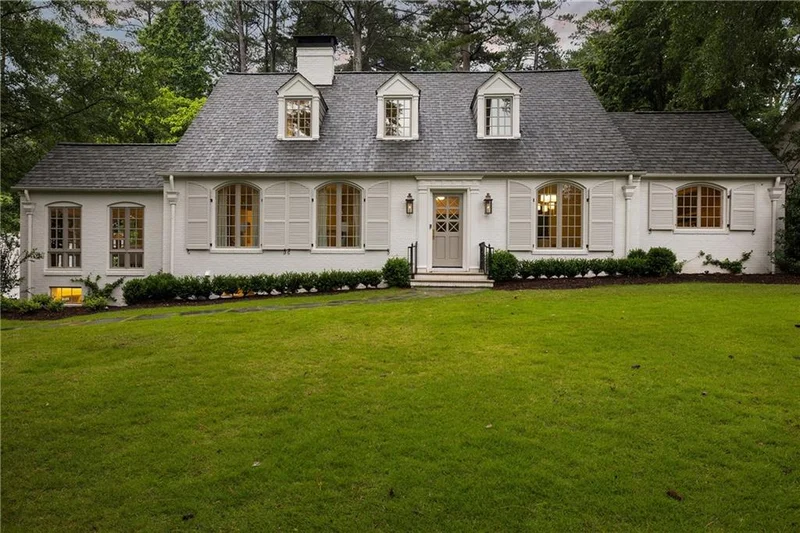
Poised on 1+ / - acres of level, park-like grounds directly overlooking the verdant fairways of Capital City Club, this distinguished Chatham-built ranch has been exquisitely transformed into a jewel-box residence by a celebrated design collective including Jacque Hamilton, Chef Pano, Rodolfo Castro, Oliver Carter, Source, and Benecki Homes. The result is a truly inspired reinvention, merging timeless architecture with refined contemporary elegance in the heart of Historic Brookhaven. Beyond the manicured approach and custom landscape lighting, the home unfolds with thoughtful sophistication. Anchored by a showstopping family room wrapped in Venetian plaster with a coved ceiling and layered marble fireplace, the home blurs the lines between interior and exterior living via a wall of steel doors that lead to the flat, walkout backyard, an exceptional 1+ / - lot with ample space for a pool and future outdoor amenities. The kitchen is a triumph of form and function, anchored by an oversized island with waterfall-edge marble countertops, European white oak cabinetry, and brushed brass hardware. The La Cornue range, solid slab backsplash, floating shelves, and integrated breakfast banquet create a sense of curated luxury. Adjacent, a bespoke bar with mirrored backsplash, concealed refrigeration, and custom oak cabinetry offers a striking moment for entertaining.The main-level primary suite is a private sanctuary, complete with an intimate sunroom surrounded by windows on three sides. The spa-like marble bath features floating vanities, a frameless glass shower, and a freestanding soaking tub enveloped in stunning stonework. The boutique-style dressing room offers custom illuminated shelving and thoughtful organization. A striking powder room and sophisticated dining room round out the main level. Upstairs, three additional bedrooms are complemented by two beautifully appointed baths, a spacious open-concept lounge, and a large laundry room. The terrace level includes a private guest suite with full bath, a flexible bonus room ideal for a gym, playroom, or media lounge, and an expansive storage room with built-in shelving. Every mechanical, electrical, and plumbing system in the home is new—meticulously selected and installed for performance and longevity. Features include all-new plumbing and fixtures, upgraded electrical panels, designer lighting, three zoned HVAC systems, low-voltage prewiring for built-in speakers, cameras, and televisions, as well as new thermally broken metal windows and doors opening to the backyard. Other notable enhancements include new European white oak wide-plank hardwood flooring on the main and second levels, two gas / wood-burning fireplaces, extensive storage throughout, lighting systems in the front and rear yards, and a new widened driveway to be installed imminently. Perfectly positioned within an easy distance to Capital City Club and minutes from Buckhead’s finest schools, dining, and retail, this is a rare opportunity to acquire a turn-key, design-driven property on one of Brookhaven’s most iconic lots.

Ask a Local Expert

Property Highlights

Sold Price
3650000
Property Type
Residential
Property Sub Type
Single Family Residence
Architectural Style
Traditional
Bedrooms
5
Total Bathrooms
5
Acres
0.92
Year Built
1947
Condition
Resale
Cumulative Days On Market
109

Location

City/Township
Brookhaven
View
Golf Course, Trees/Woods
Subdivision
Historic Brookhaven
County
Dekalb - GA

Lake/Waterfront Information

Water Body Name
None
Waterfront Features
None

Property Details

Price
$3,750,000
Sold Price
3650000
Condition
Resale
Property Type
Residential
Property Sub Type
Single Family Residence

Building

Bedroom Features
Master on Main, Oversized Master, Sitting Room
Levels
Three Or More
Total Area
4,721

Community

Community Features
Near Schools, Near Shopping, Near Trails/Greenway, Street Lights
Special Circumstances
None

Local Schools

Elementary School
Ashford Park
Middle School
Chamblee
High School
Chamblee

Interior Features

Bedrooms and Bathrooms

Total Bathrooms
5
Full Bathrooms
4
1/2 Bathrooms
1
Bedrooms
5
Bedrooms on Main Level
1

Rooms and Basement

Basement Features
Bath/Stubbed, Daylight, Exterior Entry, Finished, Full, Interior Entry

Area and Spaces

Above Grade Finished Area
3,841
Below Grade Finished Area
880

Appliances

Appliances
Dishwasher, Disposal, Dryer, Gas Range, Range Hood, Refrigerator, Washer

Interior Features

Interior Features
Bookcases, Crown Molding, Double Vanity, Entrance Foyer, High Ceilings 10 ft Main, High Speed Internet, Recessed Lighting, Walk-In Closet(s), Wet Bar
Flooring
Hardwood, Marble
Laundry Features
Laundry Room, Upper Level
Accessibility Features
None
Window Features
Bay Window(s), Insulated Windows, Skylight(s)
Security Features
Closed Circuit Camera(s), Secured Garage/Parking, Security Lights, Smoke Detector(s)
Electic
Other
Fireplace Features
Family Room, Master Bedroom

Heating and Cooling

Heating Features
Natural Gas
Fireplaces
2

Building Details

Construction

Architectural Style
Traditional
Year Built
1947
Foundations
Concrete Perimeter

Materials

Construction Materials
Brick 4 Sides, Shingle Siding
Roof
Composition, Shingle

Terms

Terms

Cumulative Days On Market
109

Taxes

Tax

Tax (Annual)
$18,034

Heating, Cooling & Utilities

Cooling Features
Central Air

Utilities

Utilities
Cable Available, Electricity Available, Natural Gas Available, Sewer Available, Underground Utilities, Water Available
Sewer
Public Sewer

Green Energy

Energy Efficiency Features
Appliances, HVAC, Lighting

Utilities

Water Source
Public

Green Energy

Green Energy Features
None

Lot

Acres
0.92
Lot Features
Back Yard, Front Yard, Landscaped, Level, Private, Wooded

Exterior Features

Exterior Features
Lighting, Private Entrance, Private Yard
Patio And Porch Features
Patio
Fencing
Back Yard, Fenced, Wood
Horse Amenities
None

Parking

Garage Capacity
2
Parking Features
Attached, Driveway, Garage

Pool Features

Pool Features
None
Spa Features
None
Listed by Atlanta Fine Homes Sotheby's International
Listing Data last updated 09/26/2026 07:00 pm
Get a Link to this Property: Copy To Clipboard
QR Code link to this property

Phone:
Connect with:

Payment Calculator

per month. fixed. % interest.
$
%
$
%
Principal & Interest
+ Home Insurance
+ Property Tax
+ HOA Fees
per month
Total interest paid over s will be:
All estimates and provided for informational purposes only. Actual amounts may vary. The output of the tool is not a loan offer or solicitation, nor is it financial or legal advice. Information, rates, programs and loan scenarios shown are for example only as of 26-Sep-2026 and are subject to change without notice. Interest rates provided by the St. Louis Federal Reserve Economic Data (FRED). All products are subject to credit and property approval. Not all products are available in all states or for all loan amounts. Other restrictions and limitations apply. Contact your preferred lender for the pricing associated with your specific transaction. Calculations are generated by Open Source mortgage calculation software tools using common mathematical formulas. All calculations should be independently verified.
Get Walk Score Content

Property History

9 days ago
Property information last updated
326 days ago
Status Active. This is the date the listing was placed on market.
331 days ago
Date Sold
Cumulative Days on Market: 435 days (includes prior listings) · Currently listed since November 4, 2025. Data provided by the MLS.

Similar Properties

