
Property Details

Start of property details
Share this property:
211 N Esplanade
Alpharetta, GA 30009
Nov 2025
SOLD
$6,087,500
Sold Price
4
Beds
6
Baths
3
Garage
0.12
Acres
2016
Yr. Built
MLS# 7505337
Cumulative Days on Market: 602 · Includes prior listings · Currently listed since 01/10/25 · Data provided by the MLS.

Property Description

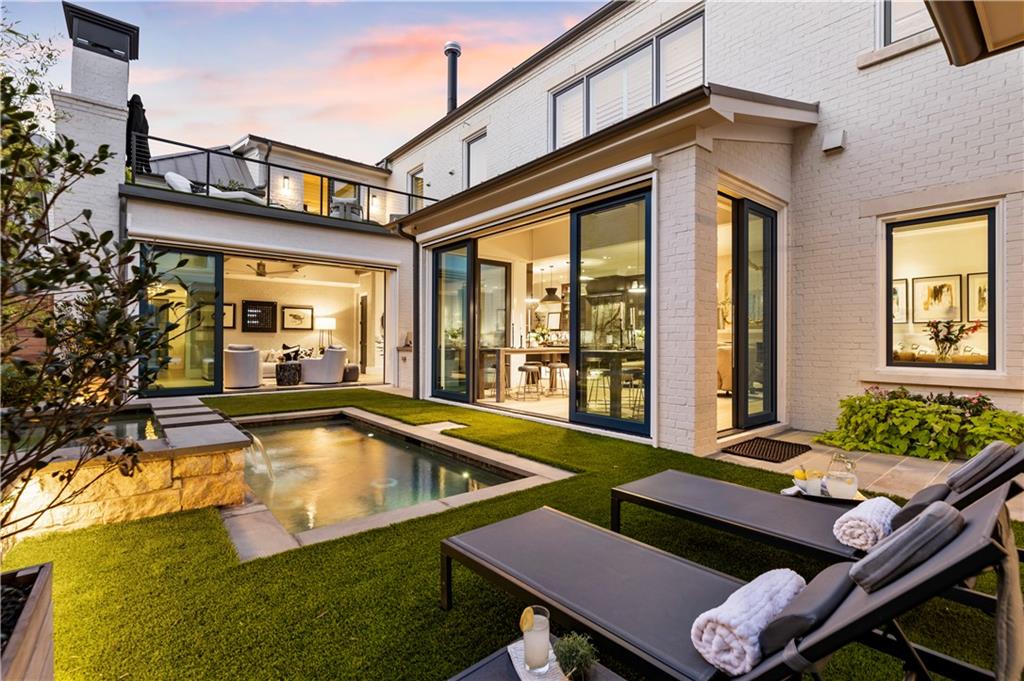
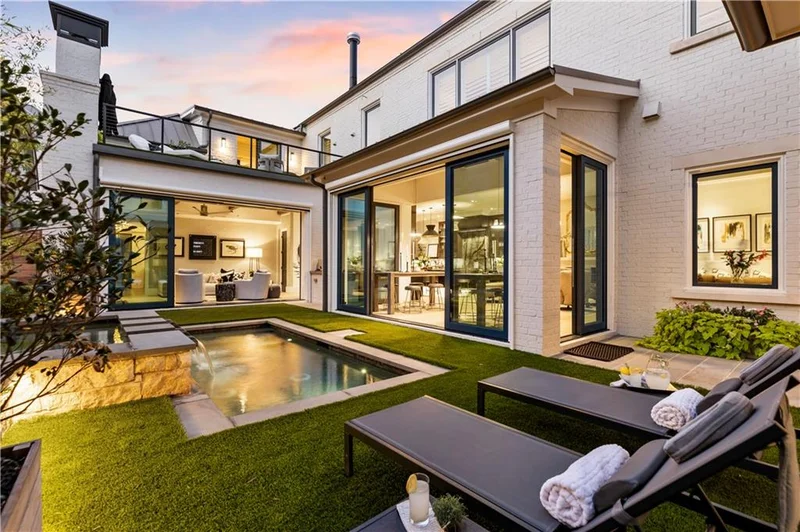
Setting the new standard, this ONCE IN A LIFETIME residence defines exceptional living with an unmatched array of amenities for the ultimate luxury connoisseurs! A Masterpiece of Modern Comfort and Class, this AVALON / ALPHARETTA stunner will leave you breathless at every turn! Transformed with new Marvin windows and doors throughout, added square footage, 12” white-oak wide-plank wood flooring, custom elevator, rooftop deck with gas fire-pit, synthetic turf, courtyard with plunge pool / spa waterfall, 3 options for retractable screens, so much more with every detail carefully selected. At the heart of the home you’ll find a chef’s kitchen where modern luxury and sophisticated design converge seamlessly. Instantly catching your eye is the striking island and backsplash, crafted from full slab Brazilian Quartzite, the natural veining of the stone creating a work of art in itself, reflecting the room’s ambiance and serving as a conversation piece during intimate gatherings and culinary adventures. Every element from the Wolf 60” range, Viking and Sub-Zero glass front and True drawer refrigerators, multiple Cove dishwashers discreetly integrated into the custom cabinetry, custom iron pocket doors leading to a hidden scullery, Waterworks double designer faucet to the meticulous attention to detail, speaks to a lifestyle of refined taste and effortless elegance. From the moment you arrive either via your private elevator access or widened staircase, the owner’s suite exudes a sense of grandeur promising a retreat where everyday living meets five-star luxury. The expansive space flows seamlessly, with its elegant tambour wood coffered ceiling adding a warm, textured richness overhead, while a sleek gas linear fireplace sets the perfect ambiance. The dual porcelain custom baths are a masterpiece of modern luxury, reminiscent of the finest suites at the Four Seasons, each equipped with Kohler smart temperature-controlled shower systems(one steam), offering rejuvenation at the touch of a button. And just when you think the suite can't offer more, you’ll discover a sitting room and fully equipped morning bar, and set of sliding doors opening up to reveal a stunning rooftop terrace. In this grand suite, luxury is not just a promise—it’s a way of life. Other impeccably designed finishes includes a stunning hand-blown London imported staircase chandelier and custom lighting throughout, oversized wood burning fireplaces, 10’+ beam ceilings, full sliding doors that seamlessly transition to pool courtyard with limestone planters, smart home features galore, and only Avalon rear entry home with 3 car gar + additional parking! Or leave the car behind, as boutiques, restaurants, galleries, and miles of paved trails are just outside your door! Don't miss a chance to elevate your lifestyle and simplify your life, experience vibrant Avalon living!! Why would you want to live anywhere else?

Ask a Local Expert

Property Highlights

Sold Price
6087500
Property Type
Residential
Property Sub Type
Single Family Residence
Architectural Style
European, French Provincial, Traditional
Bedrooms
4
Total Bathrooms
6
Acres
0.12
Year Built
2016
Condition
Updated/Remodeled
Cumulative Days On Market
291

Location

City/Township
Alpharetta
View
Park/Greenbelt
Subdivision
Avalon
County
Fulton - GA

Lake/Waterfront Information

Water Body Name
None
Waterfront Features
None

Property Details

Price
$6,499,000
Sold Price
6087500
Condition
Updated/Remodeled
Property Type
Residential
Property Sub Type
Single Family Residence

Building

Bedroom Features
Oversized Master, Sitting Room
Levels
Two

Community

Community Features
Concierge, Dog Park, Homeowners Assoc, Near Schools, Near Shopping, Near Trails/Greenway, Playground, Pool, Restaurant, Other
Special Circumstances
None

Local Schools

Elementary School
Manning Oaks
Middle School
Hopewell
High School
Alpharetta

Interior Features

Bedrooms and Bathrooms

Total Bathrooms
6
Full Bathrooms
5
1/2 Bathrooms
1
Bedrooms
4
Bedrooms on Main Level
1

Rooms and Basement

Basement Features
None

Appliances

Appliances
Dishwasher, Disposal, Double Oven, Dryer, Gas Cooktop, Gas Oven, Microwave, Refrigerator, Washer

Interior Features

Interior Features
Beamed Ceilings, Coffered Ceiling(s), Double Vanity, Elevator, Entrance Foyer, High Ceilings 10 ft Main, High Ceilings 10 ft Upper, His and Hers Closets, Smart Home, Vaulted Ceiling(s), Walk-In Closet(s), Wet Bar
Flooring
Hardwood, Tile
Laundry Features
Laundry Room, Sink, Upper Level
Accessibility Features
Accessible Elevator Installed
Window Features
Double Pane Windows, Insulated Windows, Plantation Shutters
Security Features
Closed Circuit Camera(s), Smoke Detector(s)
Electic
110 Volts, 220 Volts in Garage, 220 Volts in Laundry
Fireplace Features
Keeping Room, Living Room, Master Bedroom

Heating and Cooling

Heating Features
Central, Forced Air, Natural Gas, Zoned
Fireplaces
3

Building Details

Construction

Architectural Style
European, French Provincial, Traditional
Year Built
2016
Foundations
Slab

Materials

Construction Materials
Brick
Roof
Composition

Terms

Terms

Special Terms
Cash, Conventional
Cumulative Days On Market
291

Taxes

Tax

Tax (Annual)
$10,229

HOA

Has HOA
Yes
Association Fee
$4,440 Annually
Association Fee Includes
Cable TV, Insurance, Internet, Maintenance Grounds, Reserve Fund, Security, Swim

Heating, Cooling & Utilities

Cooling Features
Ceiling Fan(s), Central Air, Electric

Utilities

Utilities
Cable Available, Electricity Available, Sewer Available, Water Available
Sewer
Public Sewer

Green Energy

Energy Efficiency Features
Appliances, Insulation, Windows

Utilities

Water Source
Public

Green Energy

Green Energy Features
None

Lot

Acres
0.12
Lot Features
Level, Private

Exterior Features

Exterior Features
Courtyard, Lighting, Private Yard, Storage
Patio And Porch Features
Rooftop
Fencing
Privacy, Wood
Horse Amenities
None

Parking

Garage Capacity
3
Parking Features
Attached, Garage, Garage Faces Rear, Kitchen Level, Level Driveway, Parking Pad, Electric Vehicle Charging Station(s)

Pool Features

Has Private Pool
Yes
Pool Features
Heated, In Ground, Private, Salt Water, Waterfall
Spa Features
Private
Listed by Keller Williams Realty Atlanta Partners
Listing Data last updated 09/26/2026 07:00 pm
Get a Link to this Property: Copy To Clipboard
QR Code link to this property

Phone:
Connect with:

Payment Calculator

per month. fixed. % interest.
$
%
$
%
Principal & Interest
+ Home Insurance
+ Property Tax
+ HOA Fees
per month
Total interest paid over s will be:
All estimates and provided for informational purposes only. Actual amounts may vary. The output of the tool is not a loan offer or solicitation, nor is it financial or legal advice. Information, rates, programs and loan scenarios shown are for example only as of 26-Sep-2026 and are subject to change without notice. Interest rates provided by the St. Louis Federal Reserve Economic Data (FRED). All products are subject to credit and property approval. Not all products are available in all states or for all loan amounts. Other restrictions and limitations apply. Contact your preferred lender for the pricing associated with your specific transaction. Calculations are generated by Open Source mortgage calculation software tools using common mathematical formulas. All calculations should be independently verified.
Get Walk Score Content

Property History

9 days ago
Property information last updated
260 days ago
Date of last price change
316 days ago
Date Sold
624 days ago
Status Active. This is the date the listing was placed on market.
Cumulative Days on Market: 602 days (includes prior listings) · Currently listed since January 10, 2025. Data provided by the MLS.

Similar Properties

