Property Details

Start of property details
Share this property:
40 12th Street NE, Unit 1405
Atlanta, GA 30309
10 days ago
NEW
$2,950,000
Active
3
Beds
3
Baths
3
Garage
2,547
Sqft
0.06
Acres
MLS# 7838464
Cumulative Days on Market: 11 · Includes prior listings · Currently listed since 09/15/26 · Data provided by the MLS.

Property Description

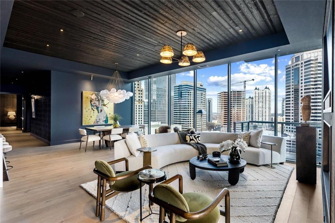
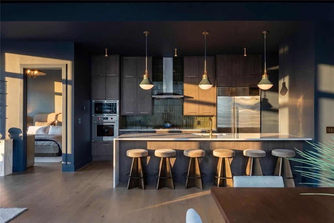
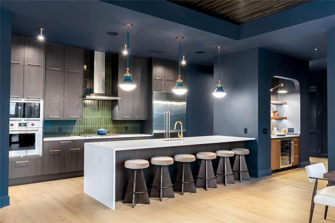
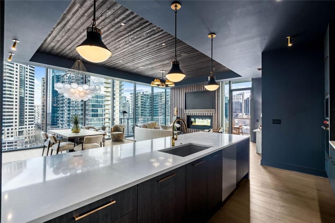
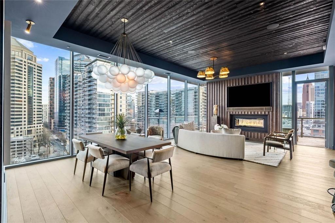
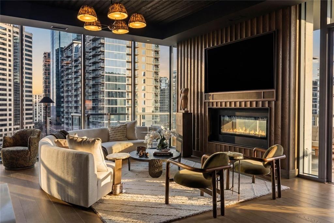
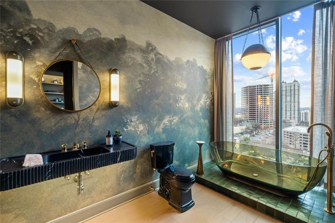
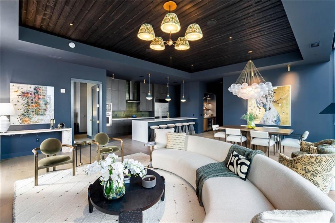
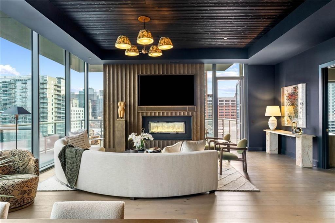
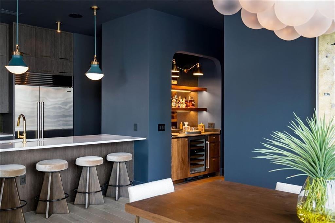
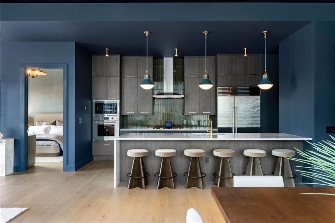
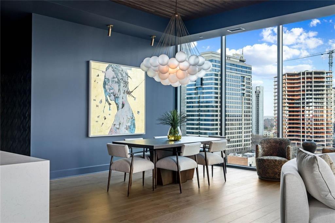
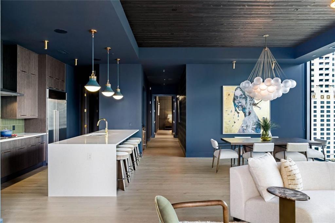
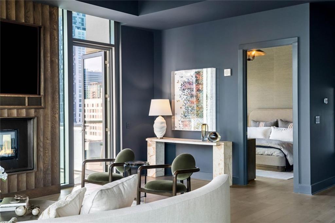
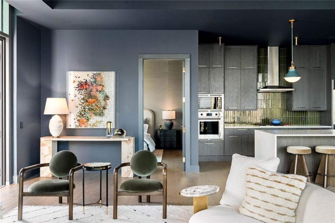
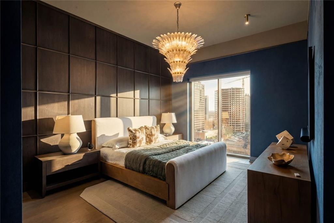
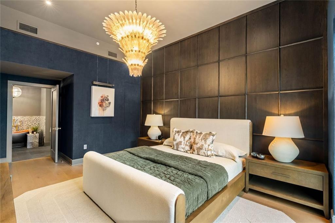
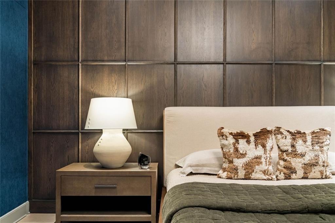
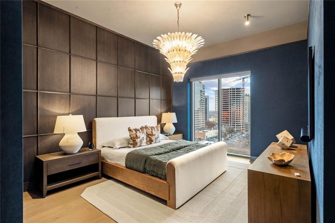
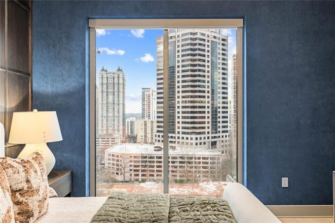
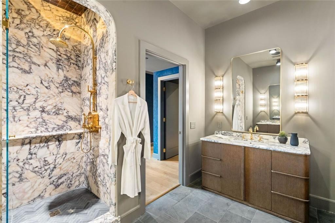
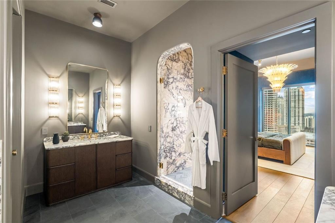
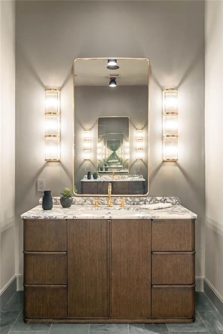
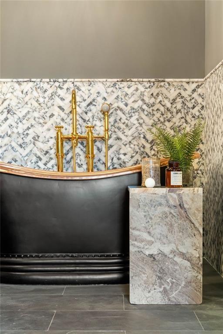
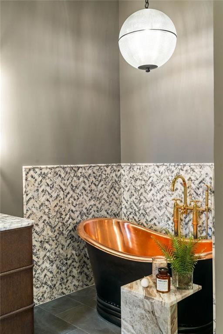
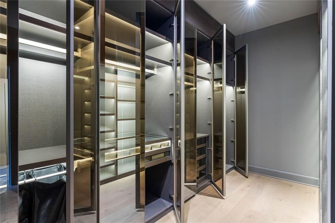
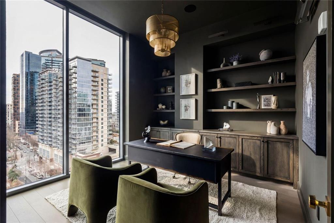
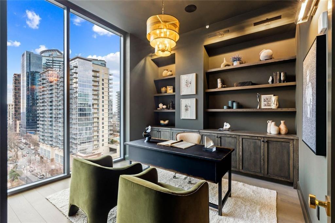
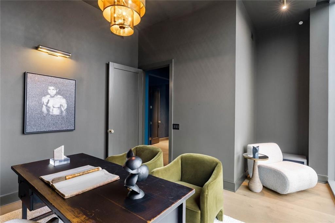
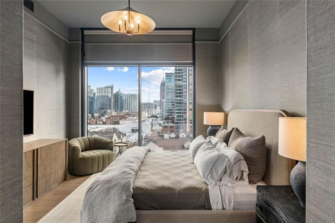
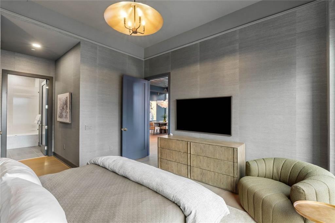
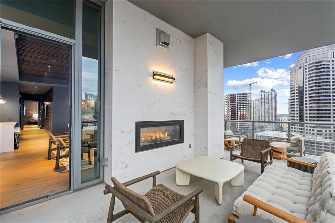
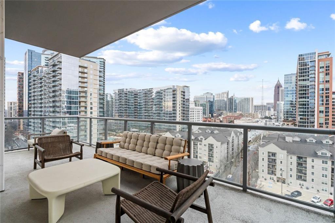
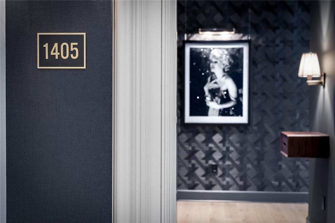
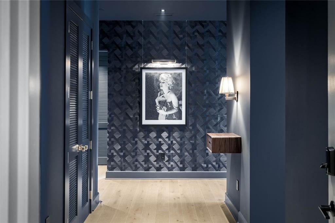
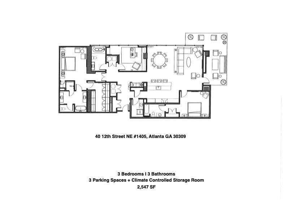
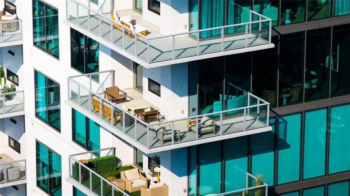
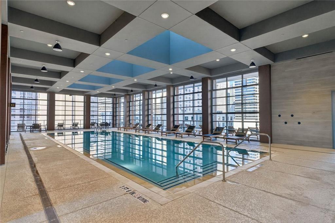
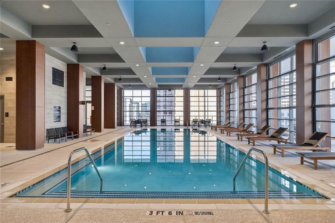
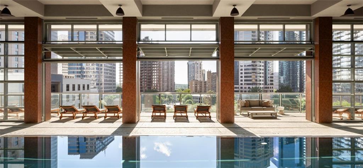
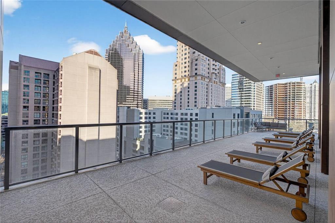
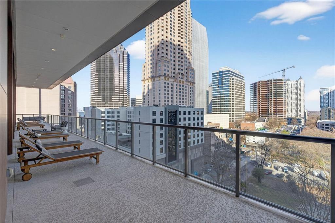
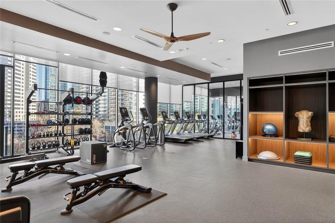
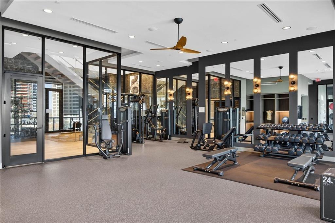
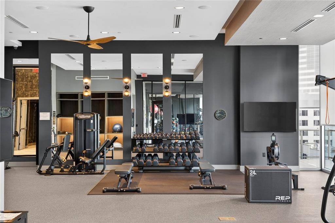
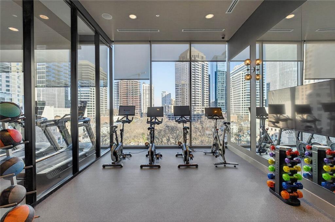
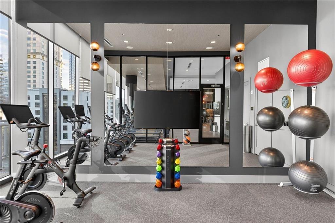
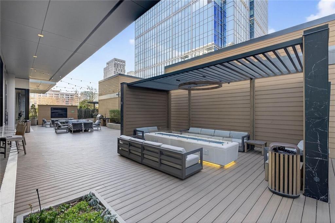
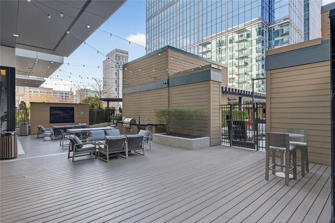
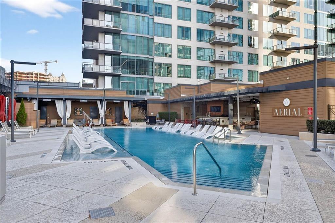
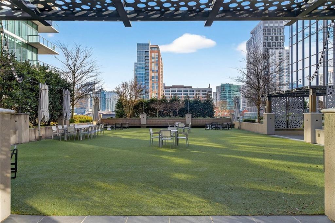
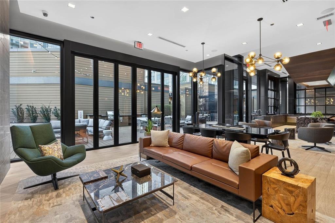
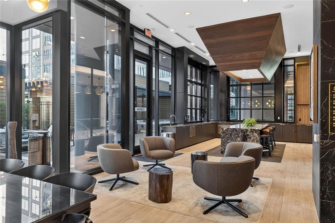
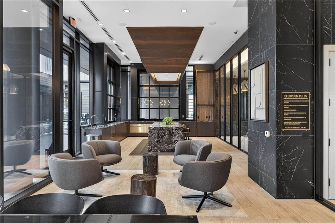
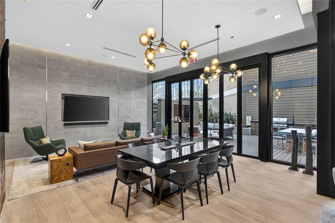
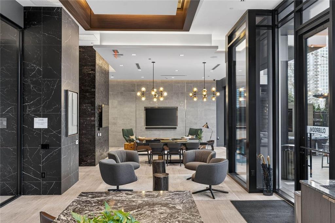
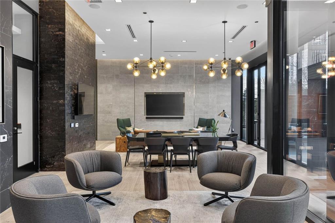
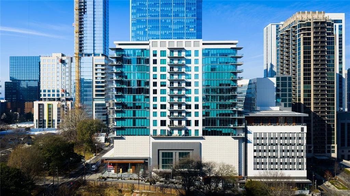
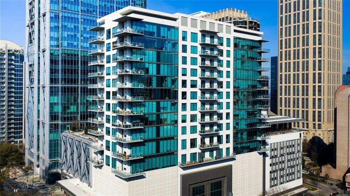
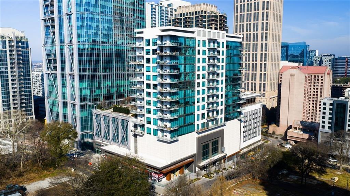
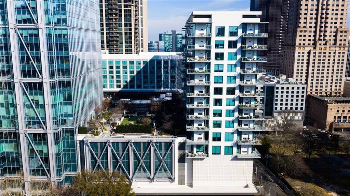
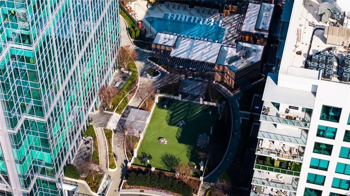
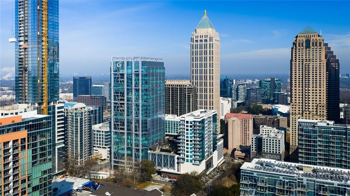
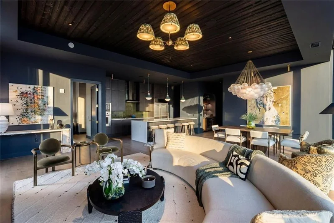
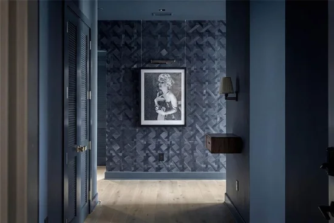
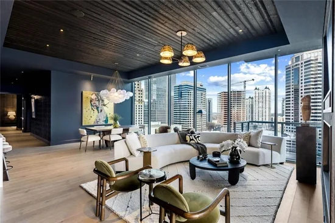
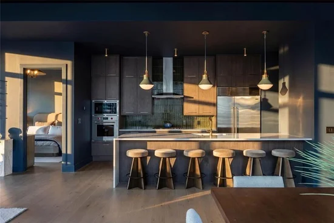
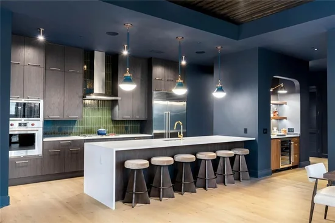
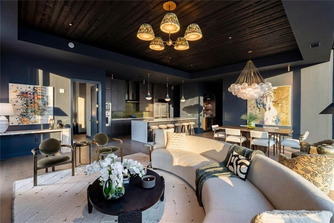
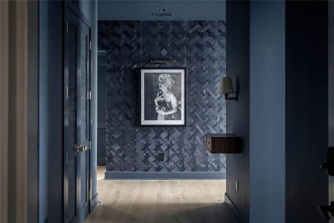
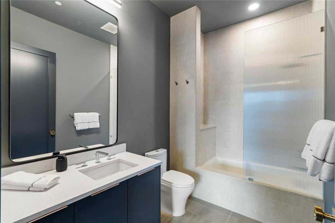
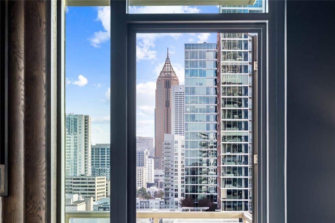
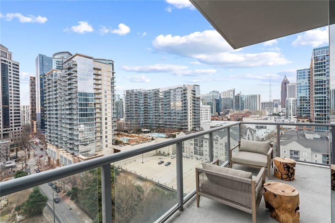
Like nothing else you've seen before. This unparalleled masterpiece in the sky has been meticulously curated to embody luxury and sophistication that defies expectations. Located in the heart of Midtown Atlanta, this 14th-floor corner residence spans 2, 547 square feet in the building's largest and most coveted floor plan. Every detail has been individually selected - from designer lighting, door hardware, flooring, and distinctive wall and ceiling treatments to cabinetry, tile, home automation, and whole-home audio. A true foyer introduces the residence before opening to dramatic living and dining spaces wrapped in floor-to-ceiling windows with unobstructed Midtown skyline views. The dining room is crowned by a stunning 49 glass orb Apparatus Cloud Chandelier, while the living room is anchored by a striking floor-to-ceiling, fluted wood-paneled, double-sided fireplace beneath a recessed Shou Sugi Ban Japanese charred larch wood ceiling. Above the fireplace, a custom-framed 85" television and recessed soundbar and subwoofers integrate seamlessly with the whole-home audio system. The reverse side of the fireplace extends to the covered wraparound terrace, creating an exceptional indoor-outdoor connection. The kitchen pairs sophisticated design with professional-grade functionality, featuring stainless steel Wolf and Sub-Zero appliances and Porcelanosa cabinetry. The adjacent wet bar is equally striking, with soapstone counters and brass sink, antique-mirrored backsplash, pendant lighting and a beverage center. Beyond a set of double doors at the end of the main hall, the dramatic primary suite is a private retreat featuring a floor-to-ceiling wood-paneled accent wall, richly textured corduroy pleated peacock wallcovering, a tiered, cascading glass Murano-inspired chandelier, a 75" framed television and automated blackout shades. The spa-inspired primary bath is finished in honed Altura Calacatta Viola Marble and natural slate tile and features a copper soaking tub and custom dual floating marble-top vanities. An adjoining dressing room is lined with individually illuminated wardrobes, creating a boutique-like experience. The second bedroom includes an en-suite bath, Manila Hemp grasscloth wallcovering, chandelier lighting, a 65" framed television and automated blackout shades. The third bedroom, currently configured as a study / den, features custom built-in walnut shelving and cabinetry with integrated lighting. The third bath makes a dramatic statement, with a freestanding translucent smoked-glass soaking tub positioned before skyline views, a wall-mounted marble fluted black stone vanity, and a floor-to-ceiling panoramic landscape wallpaper mural. Three parking spaces and a climate-controlled storage room are included. This full-service building sets the standard for luxury living with 24 / 7 concierge service, indoor and outdoor swimming pools with cabanas, clubroom, outdoor living room and kitchen, full-service bar, and a resort-style fitness center and spa with yoga and personal training. For the ultimate turnkey experience, the residence may also be purchased fully furnished, including its curated collection of furniture and artwork, for an additional cost.

Ask a Local Expert

Property Highlights

Property Type
Residential
Property Sub Type
Condominium
Architectural Style
High Rise (6 or more stories), Other
Bedrooms
3
Total Bathrooms
3
Acres
0.06
Year Built
2021
Condition
Resale
Cumulative Days On Market
3

Location

City/Township
Atlanta
View
City
Subdivision
40 West 12th
County
Fulton - GA

Lake/Waterfront Information

Water Body Name
None
Waterfront Features
None

Property Details
Price
$2,950,000
Condition
Resale
Property Type
Residential
Property Sub Type
Condominium

Building

Bedroom Features
Master on Main, Oversized Master, Split Bedroom Plan
Levels
One
Total Area
2,547

Community

Community Features
Business Center, Clubhouse, Concierge, Fitness Center, Homeowners Assoc, Near Public Transport, Near Schools, Near Shopping, Near Trails/Greenway, Pool, Restaurant, Storage
Special Circumstances
None

Local Schools

Elementary School
Virginia-Highland
Middle School
David T Howard
High School
Midtown

Interior Features

Bedrooms and Bathrooms

Total Bathrooms
3
Full Bathrooms
3
Bedrooms
3
Bedrooms on Main Level
3

Rooms and Basement

Basement Features
None

Area and Spaces

Above Grade Finished Area
2,547

Appliances

Appliances
Dishwasher, Disposal, Dryer, Gas Cooktop, Microwave, Range Hood, Refrigerator, Washer, Electric Water Heater, Electric Oven

Interior Features

Interior Features
Coffered Ceiling(s), Bookcases, Double Vanity, Entrance Foyer, High Ceilings 10 ft Main, Recessed Lighting, Smart Home, Sound System, Walk-In Closet(s), Wet Bar, Tray Ceiling(s)
Flooring
Hardwood
Laundry Features
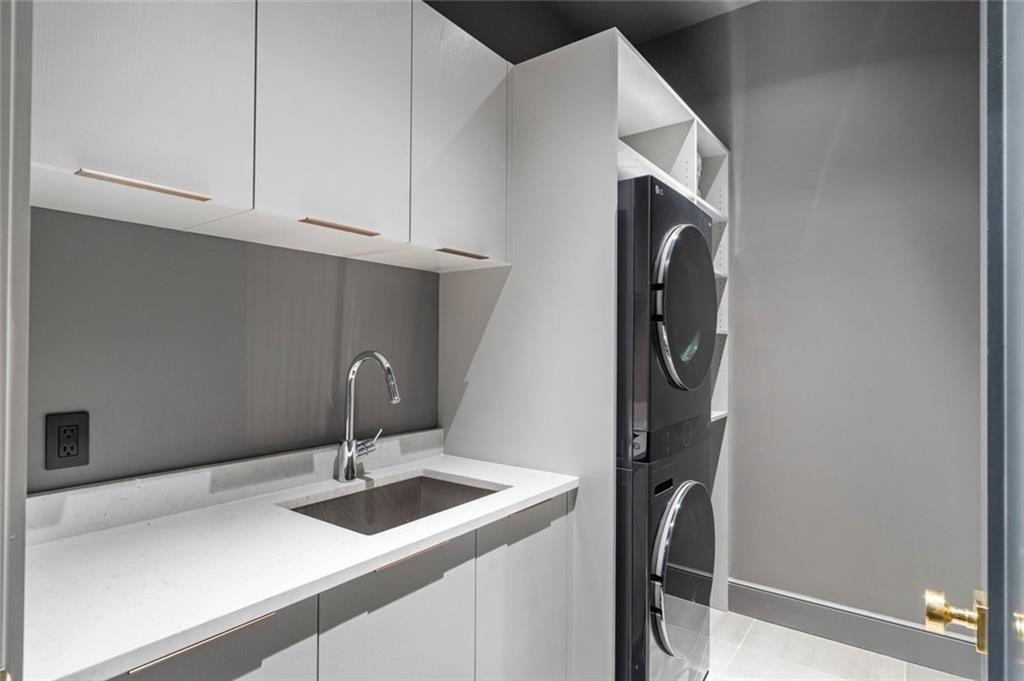
Laundry Room
Accessibility Features
Accessible Closets, Accessible Bedroom, Accessible Doors, Accessible Elevator Installed, Accessible Entrance, Accessible Hallway(s)
Window Features
Double Pane Windows, ENERGY STAR Qualified Windows, Insulated Windows
Security Features
Key Card Entry, Intercom, Carbon Monoxide Detector(s), Fire Alarm, Fire Sprinkler System, Secured Garage/Parking
Electic
220 Volts
Fireplace Features
Double Sided, Living Room, Outside

Heating and Cooling

Heating Features
Central, Forced Air, Electric
Fireplaces
2

Building Details
Construction

Architectural Style
High Rise (6 or more stories), Other
Builder
Selig
Year Built
2021
Foundations
Slab
Common Walls
End Unit

Materials
Construction Materials
Concrete, Other
Roof
Other

Terms

Terms

Ownership
Condominium
Special Terms
Cash, Conventional
Cumulative Days On Market
3

Taxes

Tax

Tax (Annual)
$29,834

HOA

Has HOA
Yes
Association Fee
$2,642 /mo
Association Fee Includes
Door person, Insurance, Maintenance Grounds, Maintenance Structure, Reserve Fund, Trash, Receptionist

Heating, Cooling & Utilities

Cooling Features
Central Air, Dual, Zoned

Utilities

Utilities
Cable Available, Electricity Available, Natural Gas Available, Phone Available, Sewer Available, Underground Utilities, Water Available
Sewer
Public Sewer

Green Energy

Energy Efficiency Features
Appliances, Windows

Utilities

Water Source
Public

Green Energy

Green Energy Features
None

Lot

Acres
0.06
Lot Features
Other
Road Surface
Paved
Road Frontage
City Street

Exterior Features

Exterior Features
Balcony
Patio And Porch Features
Covered, Wrap Around, Patio
Fencing
None
Horse Amenities
None

Parking

Total Parking Spaces
3
Garage Capacity
3
Parking Features
Assigned, Garage Door Opener, Electric Vehicle Charging Station(s), Garage

Pool Features

Pool Features
Heated, Indoor
Spa Features
None
Listed by Berkshire Hathaway HomeServices Georgia Properties
Listing Data last updated 09/26/2026 07:00 pm
Get a Link to this Property: Copy To Clipboard
QR Code link to this property

Phone:
Connect with:

Payment Calculator

per month. fixed. % interest.
$
%
$
%
Principal & Interest
+ Home Insurance
+ Property Tax
+ HOA Fees
per month
Total interest paid over s will be:
All estimates and provided for informational purposes only. Actual amounts may vary. The output of the tool is not a loan offer or solicitation, nor is it financial or legal advice. Information, rates, programs and loan scenarios shown are for example only as of 26-Sep-2026 and are subject to change without notice. Interest rates provided by the St. Louis Federal Reserve Economic Data (FRED). All products are subject to credit and property approval. Not all products are available in all states or for all loan amounts. Other restrictions and limitations apply. Contact your preferred lender for the pricing associated with your specific transaction. Calculations are generated by Open Source mortgage calculation software tools using common mathematical formulas. All calculations should be independently verified.
Get Walk Score Content

Property History

8 days ago
Property information last updated
11 days ago
Status Active. This is the date the listing was placed on market.
11 days ago
Date of last price change
Cumulative Days on Market: 11 days (includes prior listings) · Currently listed since September 15, 2026. Data provided by the MLS.

Similar Properties