Property Details

Start of property details
Share this property:
1301 Peachtree Street NE, Unit 2B/C
Atlanta, GA 30309
FOR SALE · Active
$3,250,000
$712 / Sqft
4
Beds
5
Baths
3
Garage
4,563
Sqft
0.17
Acres
MLS# 7836035
Cumulative Days on Market: 36 · Includes prior listings · Currently listed since 09/17/26 · Data provided by the MLS.

Property Description

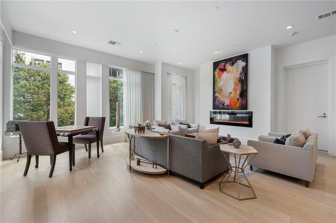
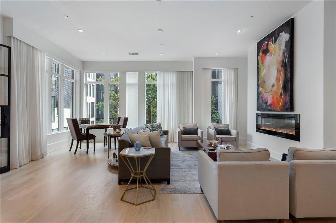
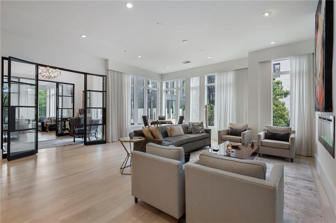
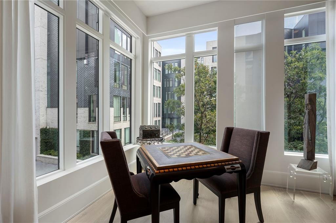
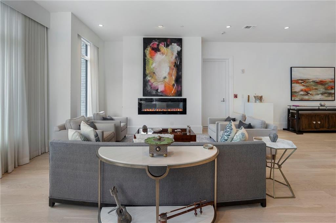
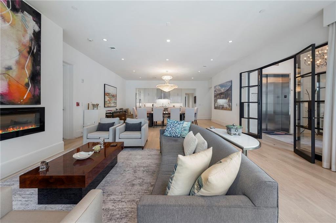
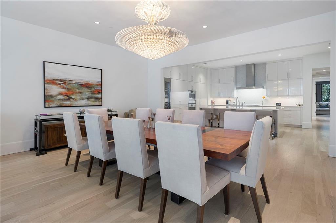
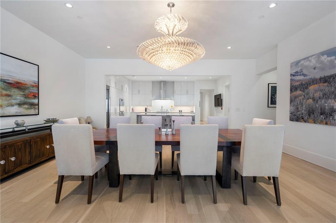
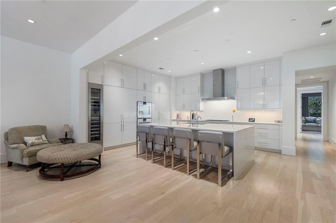
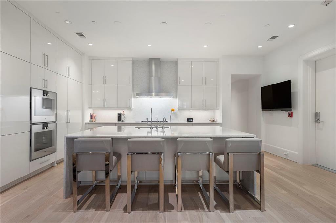
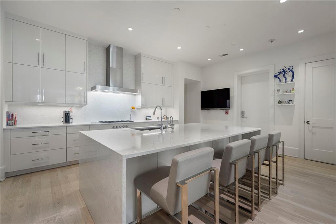
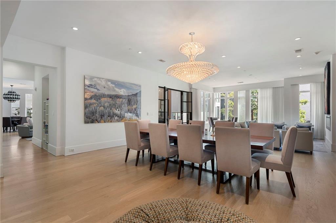
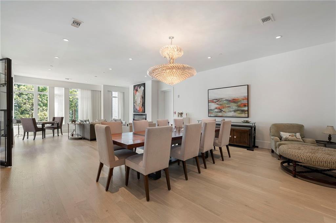
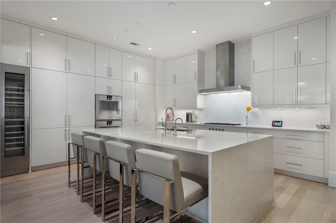
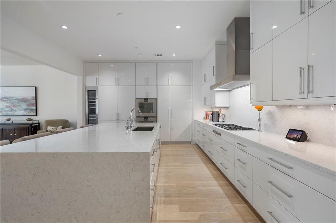
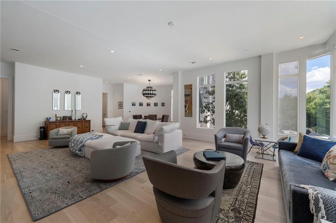
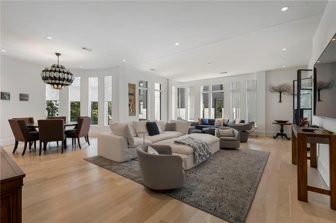
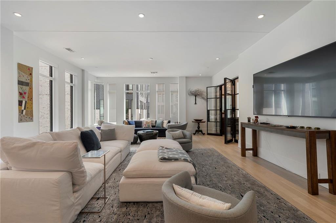
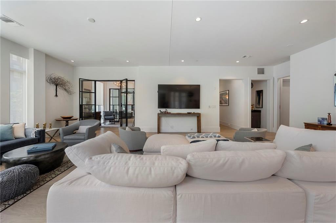
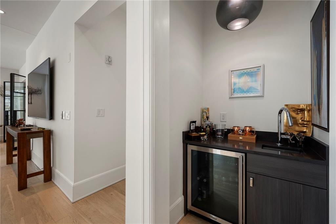
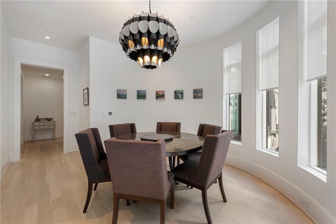
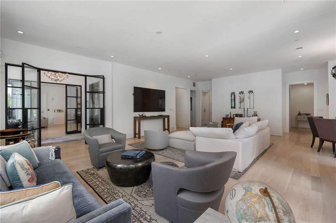
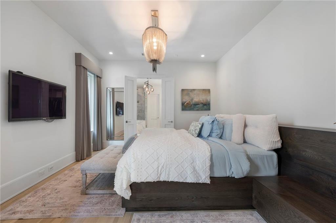
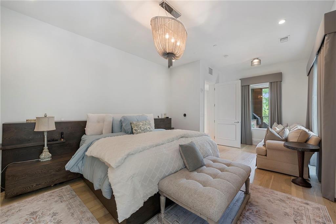
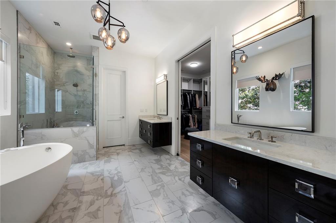
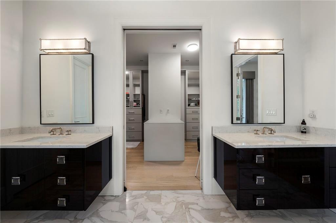
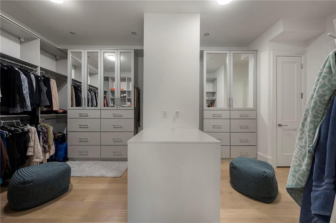
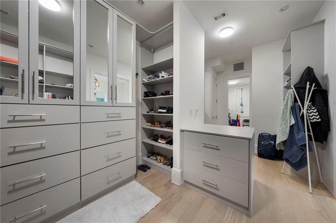
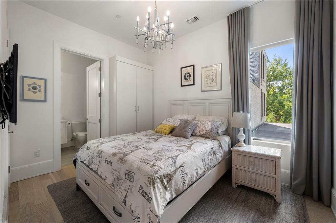
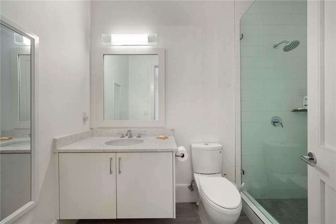
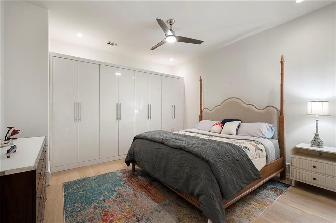
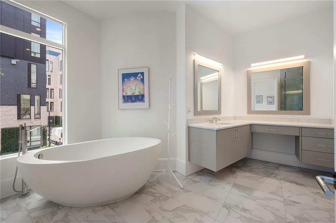
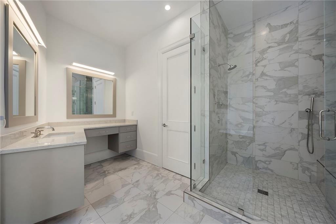
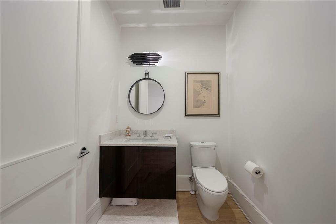
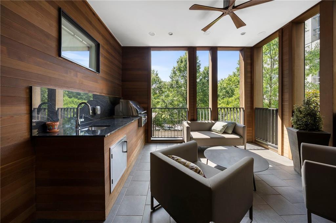
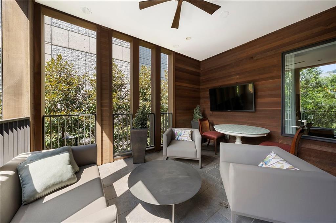
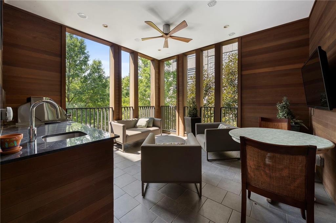
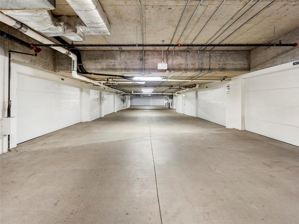
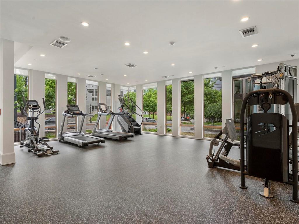
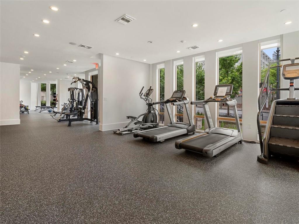
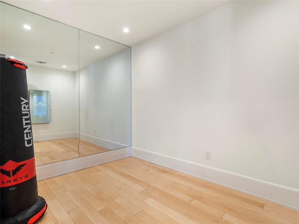
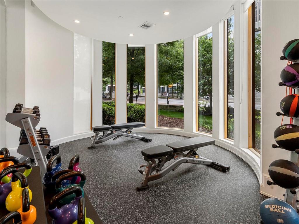
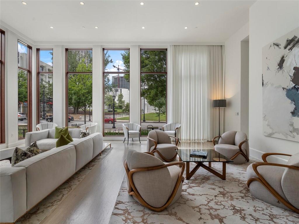
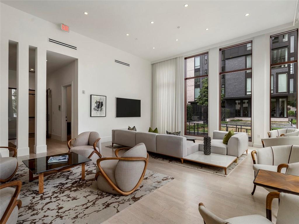
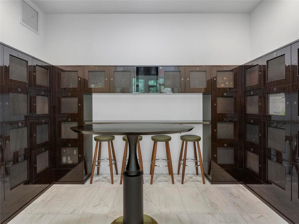
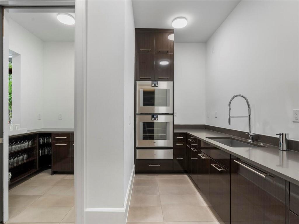
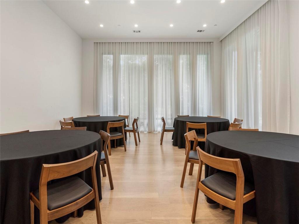
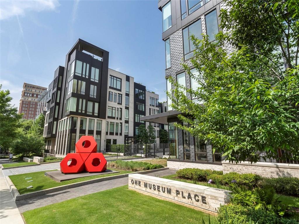
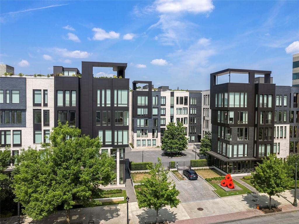
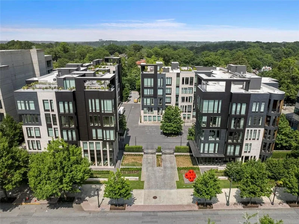
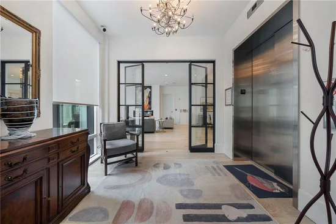
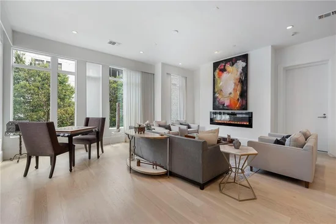
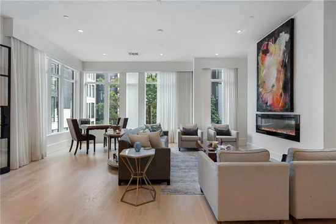
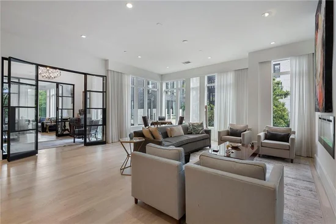
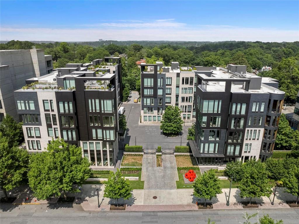
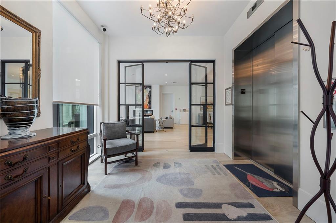
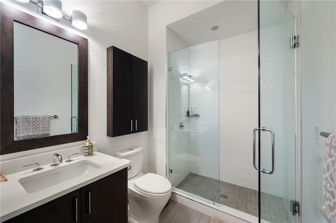
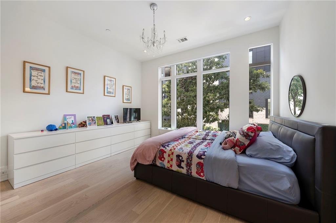
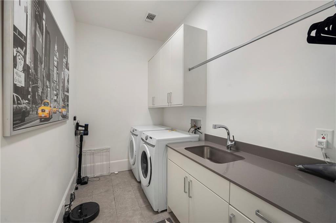
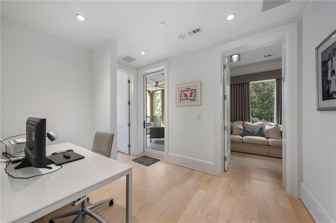
Rarely available and truly one-of-a-kind, this exceptional double-unit residence at highly coveted One Museum Place lives like a private single-family home in the heart of Midtown. Featuring two expansive entertaining areas and a beautiful view of the High Museum from the outdoor lanai, this sophisticated residence combines exceptional scale, privacy, and refined luxury. Arrive via private elevator directly into your personal foyer and discover custom iron doors, soaring 11+ foot ceilings, handcrafted oak hardwood floors, custom finishes, and beautifully designed one-level living. The spectacular chef’s kitchen opens to the fireside family room and dining area and features bespoke cabinetry, quartz countertops, oversized island, gas cooktop, double ovens, wine cooler, and top-of-the-line Gaggenau and Sub-Zero appliances. The luxurious owner’s suite offers a spa-inspired bath with dual vanities, soaking tub, frameless glass shower with dual shower heads, and dual walk-in closets. Three additional ensuite bedrooms, a powder room, and spacious laundry room complete the residence. With a built-in gas grill, the exterior lanai with a stunning view of the High Museum, is a wonderful, private place for outdoor entertaining. Enjoy the rare convenience of an oversized private three-car enclosed garage within the secure gated building, along with abundant guest parking. One Museum Place offers five-star amenities including 24-hour concierge and security, fitness center, club room, guest suite, and private dog park. Ideally positioned directly across from the High Museum, and moments from Piedmont Park, premier dining, shopping, and Midtown’s cultural attractions, this extraordinary residence offers a lifestyle that is simply unmatched. One Museum Place is a singular address where luxury, architecture, art, and effortless urban living converge!

Property Highlights

Property Type
Residential
Property Sub Type
Condominium
Architectural Style
Contemporary
Bedrooms
4
Total Bathrooms
5
Acres
0.17
Year Built
2017
Condition
Resale
Cumulative Days on Market
36

Location

City/Township
Atlanta
View
City
Subdivision
One Museum Place
County
Fulton - GA

Lake/Waterfront Information

Water Body Name
None
Waterfront Features
None

Property Details
Price
$3,250,000
Condition
Resale
Property Type
Residential
Property Sub Type
Condominium

Building

Bedroom Features
Master on Main, Oversized Master, Split Bedroom Plan
Levels
One
Total Area
4,563

Community

Community Features
Concierge, Fitness Center, Gated, Guest Suite, Homeowners Assoc, Near Beltline, Restaurant, Other
Special Circumstances
None

Local Schools

Elementary School
Virginia-Highland
Middle School
David T Howard
High School
Midtown

Interior Features

Bedrooms and Bathrooms

Total Bathrooms
5
Full Bathrooms
4
1/2 Bathrooms
1
Bedrooms
4
Bedrooms on Main Level
4

Rooms and Basement

Basement Features
None

Appliances

Appliances
Dishwasher, Double Oven, Dryer, Gas Cooktop, Range Hood, Refrigerator

Interior Features

Interior Features
Bookcases, Double Vanity, Elevator, Entrance Foyer, High Ceilings 10 ft Main, Walk-In Closet(s)
Flooring
Hardwood
Laundry Features
Laundry Room
Accessibility Features
Accessible Approach with Ramp
Window Features
Double Pane Windows
Security Features
Secured Garage/Parking, Security Guard
Electic
220 Volts in Garage
Fireplace Features
Electric, Family Room

Heating and Cooling

Heating Features
Central
Fireplaces
1

Building Details
Construction

Architectural Style
Contemporary
Year Built
2017
Foundations
Combination
Common Walls
1 Common Wall

Materials
Construction Materials
Other
Roof
Other

Terms

Terms

Ownership
Condominium
Cumulative Days on Market
36

Taxes

Tax

Tax (Annual)
$48,060

HOA

Has HOA
Yes
Association Fee
$3,470 /mo

Heating, Cooling & Utilities

Cooling Features
Central Air

Utilities

Utilities
Cable Available, Electricity Available, Natural Gas Available, Sewer Available, Water Available
Sewer
Public Sewer

Green Energy

Energy Efficiency Features
None

Utilities

Water Source
Public

Green Energy

Green Energy Features
None

Lot

Acres
0.17
Lot Dimensions
x
Lot Features
Other
Road Surface
Asphalt
Road Frontage
City Street

Exterior Features

Exterior Features
Balcony
Patio And Porch Features
Covered, Side Porch, Terrace
Fencing
None
Horse Amenities
None

Parking

Garage Capacity
3
Parking Features
Garage

Pool Features

Pool Features
None
Spa Features
None
Listed by Ansley Real Estate
Listing Data last updated 11/12/2026 12:00 am
Get a Link to this Property: Copy To Clipboard
QR Code link to this property

Phone:
Connect with:

Payment Calculator

per month. fixed. % interest.
$
%
$
%
Principal & Interest
+ Home Insurance
+ Property Tax
+ HOA Fees
per month
Total interest paid over s will be:
All estimates and provided for informational purposes only. Actual amounts may vary. The output of the tool is not a loan offer or solicitation, nor is it financial or legal advice. Information, rates, programs and loan scenarios shown are for example only as of 12-Nov-2026 and are subject to change without notice. Interest rates provided by the St. Louis Federal Reserve Economic Data (FRED). All products are subject to credit and property approval. Not all products are available in all states or for all loan amounts. Other restrictions and limitations apply. Contact your preferred lender for the pricing associated with your specific transaction. Calculations are generated by Open Source mortgage calculation software tools using common mathematical formulas. All calculations should be independently verified.
Get Walk Score Content

Property History

Today
Property information last updated
55 days ago
Status Active. This is the date the listing was placed on market.
Cumulative Days on Market: 36 days (includes prior listings) · Currently listed since September 17, 2026. Data provided by the MLS.

Similar Properties