Property Details

Start of property details
Share this property:
2288 Peachtree Road NW, Unit 13
Atlanta, GA 30309
FOR
SALE
$3,000,000
Active
2
Garage
7,152
Sqft
0.09
Acres
2007
Yr. Built
MLS# 7834421
Cumulative Days on Market: 18 · Includes prior listings · Currently listed since 09/08/26 · Data provided by the MLS.

Property Description

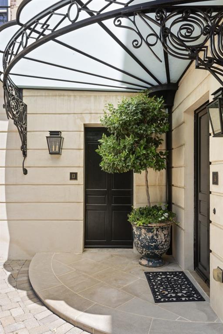
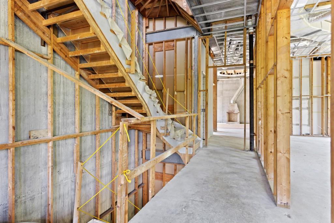
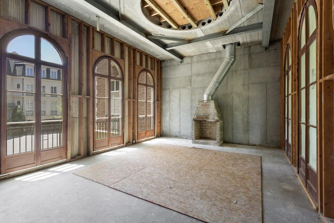
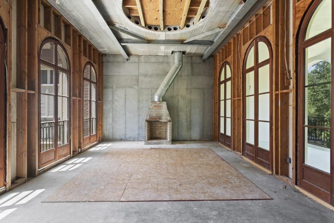
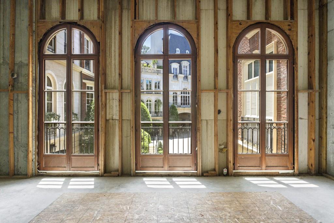
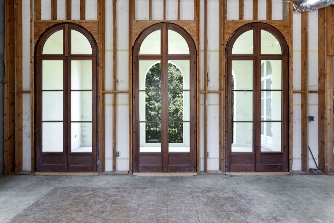
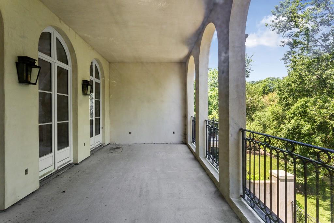
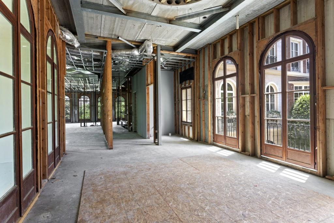
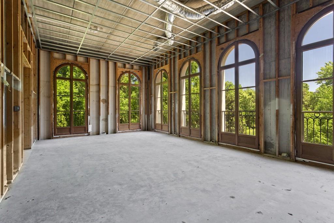
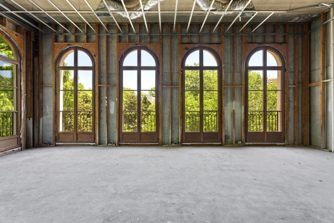
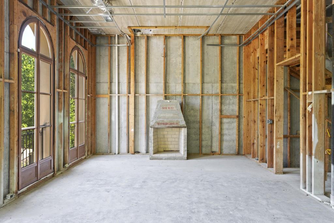
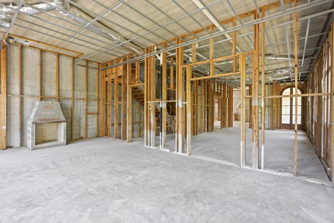
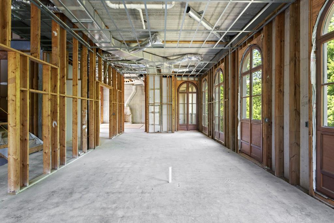
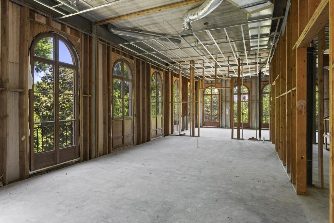
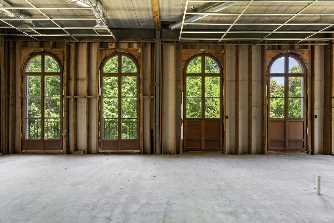
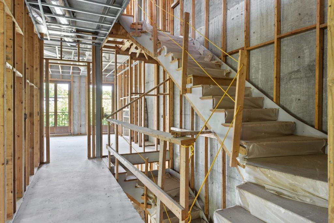
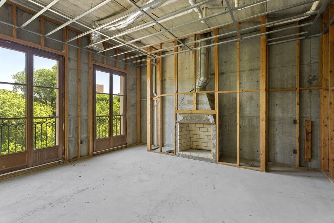
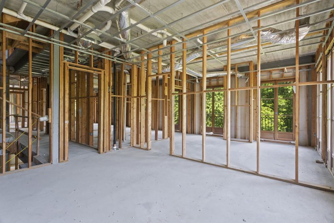
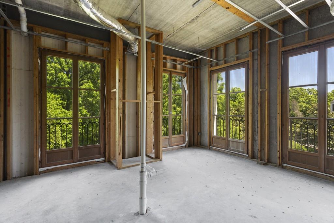
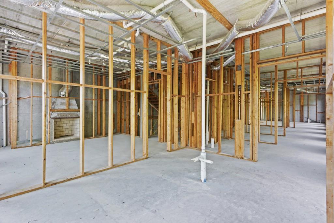
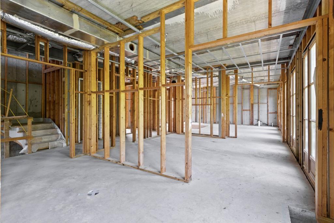
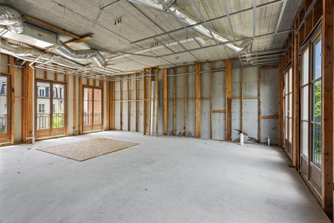
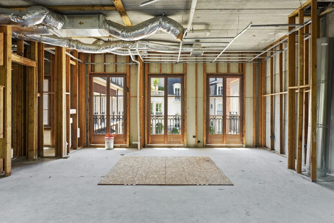
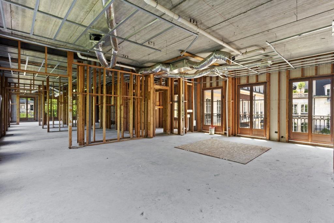
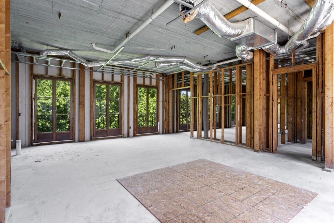
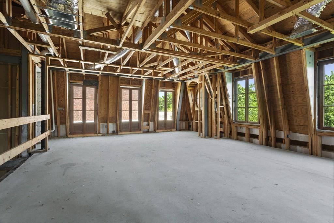
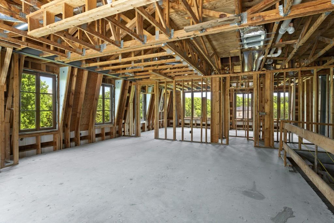
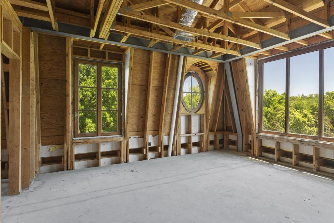
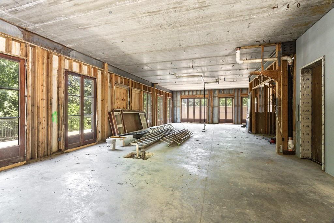
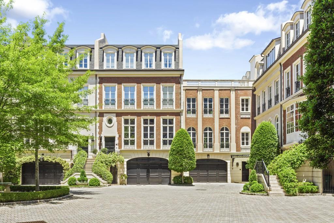
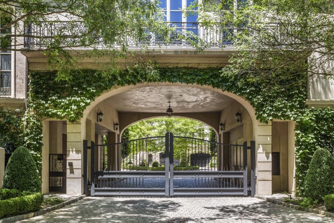
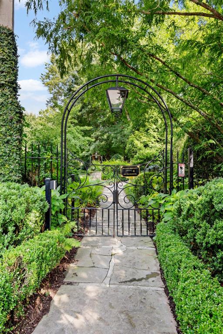
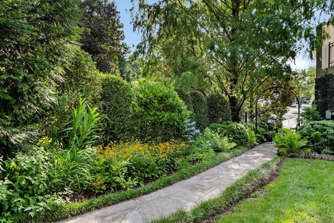
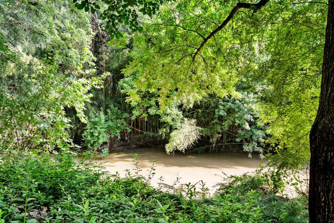
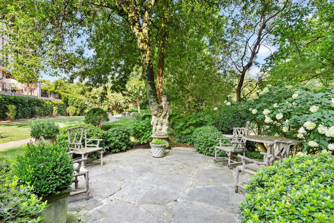
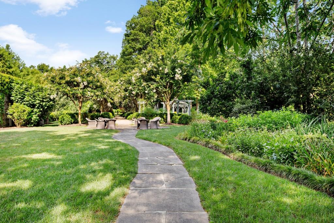
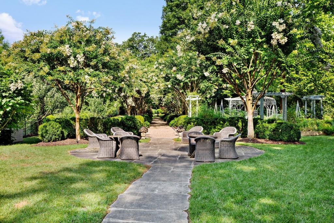
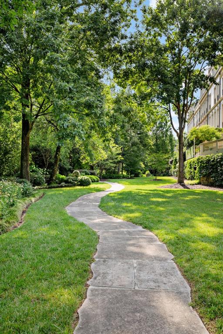
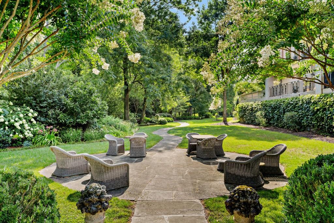
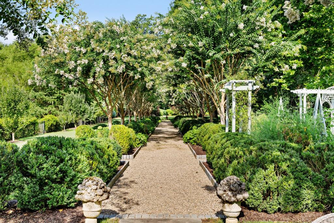
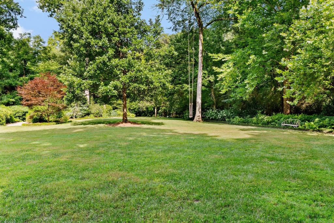
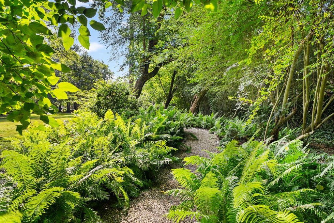
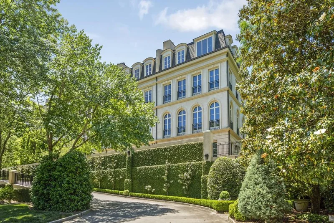
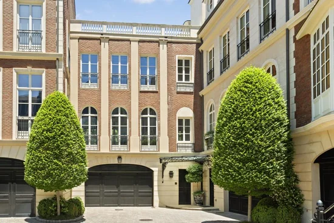
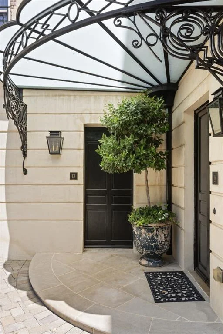
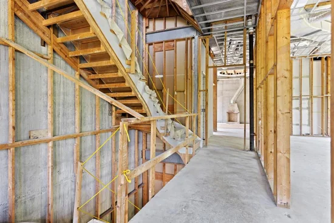
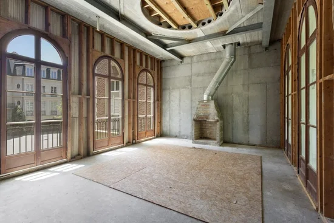
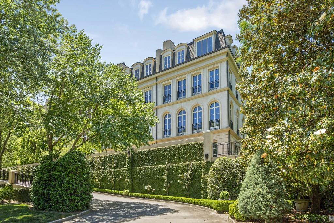
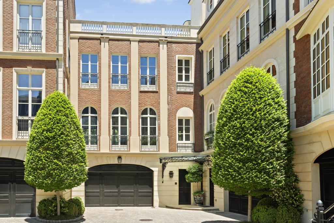
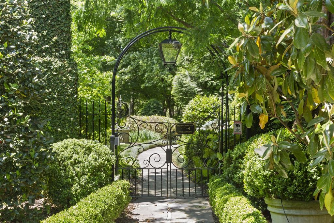
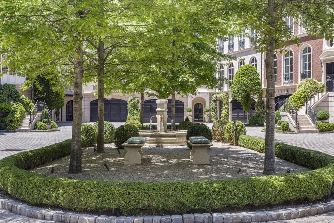
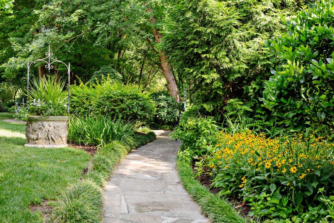
A rare opportunity to create a completely bespoke residence in one of Buckhead's most private and distinctive gated communities. Located within The Enclave, an intimate collection of just seventeen residences set across approximately five beautifully landscaped acres along Peachtree Creek, this expansive four-story residence is the community's only remaining unfinished home and offers an exceptional canvas for customization. The substantial shell allows a future owner to determine the interiors, finishes and configuration according to their own specifications rather than inherit another owner's choices. Architectural plans by acclaimed Atlanta architect Linda MacArthur provide a sophisticated vision for the completed residence and an invaluable starting point for bringing the property to life. With four levels of generous living space and provisions for an elevator, the scale allows for an extraordinary primary residence with ample room for entertaining, guest accommodations, private office space, fitness and wellness areas, wine storage and other amenities tailored to the next owner's lifestyle. Equally compelling is the property's exceptional relationship to the outdoors, with multiple exterior living spaces incorporated throughout the residence. A covered loggia extends directly from the main living level, while an expansive rooftop terrace creates an entirely different setting for entertaining and enjoying the surrounding landscape. On the lower level, a wraparound courtyard offers another private outdoor retreat, with ample space to incorporate a plunge pool. Together, these spaces provide outdoor living across multiple levels and give the future owner considerable flexibility in creating a residence designed as much for entertaining as everyday enjoyment. What further distinguishes this opportunity is its setting. The Enclave feels remarkably removed from the city despite its central Buckhead location. Beyond the gates, mature landscaping, European-inspired gardens, expansive lawns, intimate courtyards and the natural beauty of Peachtree Creek create a peaceful, park-like environment rarely found in the city. For a buyer who appreciates exceptional architecture and wants the freedom to create a residence entirely their own, this is a compelling alternative to undertaking a new build from the ground up. The structure and community are already established; what remains is the opportunity to complete the interiors and outdoor spaces with a level of design, craftsmanship and personalization befitting this extraordinary Buckhead setting.

Ask a Local Expert

Property Highlights

Property Type
Residential
Property Sub Type
Townhouse
Architectural Style
Townhouse
Acres
0.09
Year Built
2007
Condition
Under Construction
Cumulative Days On Market
14

Location

City/Township
Atlanta
View
Other
Subdivision
The Enclave on Peachtree
County
Fulton - GA

Lake/Waterfront Information

Water Body Name
None
Waterfront Features
None

Property Details
Price
$3,000,000
Condition
Under Construction
Property Type
Residential
Property Sub Type
Townhouse

Building

Bedroom Features
Other
Levels
Three Or More
Total Area
7,152

Community

Community Features
Dog Park, Gated, Homeowners Assoc, Near Beltline, Near Public Transport, Near Schools, Near Shopping, Park, Street Lights
Special Circumstances
None

Local Schools

Elementary School
E. Rivers
Middle School
Willis A. Sutton
High School
North Atlanta

Interior Features

Rooms and Basement

Basement Features
None

Area and Spaces

Above Grade Finished Area
7,152

Appliances

Appliances
Other

Interior Features

Interior Features
Elevator, High Ceilings 10 ft Main, High Ceilings 10 ft Upper, High Ceilings 10 ft Lower, Walk-In Closet(s)
Flooring
Other
Laundry Features
Laundry Room
Accessibility Features
Accessible Elevator Installed
Window Features
Insulated Windows
Security Features
Secured Garage/Parking, Security Gate, Security Lights, Smoke Detector(s)
Electic
Other
Fireplace Features
Living Room, Other Room

Heating and Cooling

Heating Features
Natural Gas
Fireplaces
3

Building Details
Construction

Architectural Style
Townhouse
Year Built
2007
Foundations
Concrete Perimeter
Common Walls
2+ Common Walls, No One Above, No One Below

Materials

Construction Materials
Brick Front, Stucco
Roof
Other

Terms

Terms

Ownership
Fee Simple
Cumulative Days On Market
14

Taxes

Tax

Tax (Annual)
$37,290

HOA

Has HOA
Yes
Association Fee
$1,200 /mo
Association Fee Includes
Insurance, Maintenance Grounds, Pest Control, Reserve Fund, Termite, Trash

Heating, Cooling & Utilities

Cooling Features
Ceiling Fan(s), Central Air

Utilities

Utilities
Cable Available, Electricity Available, Natural Gas Available, Sewer Available, Underground Utilities, Water Available
Sewer
Public Sewer

Green Energy

Energy Efficiency Features
Lighting, Windows

Utilities

Water Source
Public

Green Energy

Green Energy Features
None

Lot

Acres
0.09
Lot Dimensions
x
Lot Features
Landscaped, Level, Other
Road Surface
Asphalt, Paved
Road Frontage
City Street

Exterior Features

Exterior Features
Balcony
Patio And Porch Features
Covered, Patio
Fencing
None
Horse Amenities
None

Parking

Garage Capacity
2
Parking Features
Attached, Covered, Garage, Level Driveway

Pool Features

Pool Features
None
Spa Features
None
Listed by Atlanta Fine Homes Sotheby's International
Listing Data last updated 09/26/2026 07:00 pm
Get a Link to this Property: Copy To Clipboard
QR Code link to this property

Phone:
Connect with:

Payment Calculator

per month. fixed. % interest.
$
%
$
%
Principal & Interest
+ Home Insurance
+ Property Tax
+ HOA Fees
per month
Total interest paid over s will be:
All estimates and provided for informational purposes only. Actual amounts may vary. The output of the tool is not a loan offer or solicitation, nor is it financial or legal advice. Information, rates, programs and loan scenarios shown are for example only as of 26-Sep-2026 and are subject to change without notice. Interest rates provided by the St. Louis Federal Reserve Economic Data (FRED). All products are subject to credit and property approval. Not all products are available in all states or for all loan amounts. Other restrictions and limitations apply. Contact your preferred lender for the pricing associated with your specific transaction. Calculations are generated by Open Source mortgage calculation software tools using common mathematical formulas. All calculations should be independently verified.
Get Walk Score Content

Property History

4 days ago
Property information last updated
18 days ago
Status Active. This is the date the listing was placed on market.
18 days ago
Date of last price change
Cumulative Days on Market: 18 days (includes prior listings) · Currently listed since September 8, 2026. Data provided by the MLS.

Similar Properties